ॐ साईं राम

🙂 Largest Interior & Architectural Brand Across Noida - Delhi - NCR 🙂 Bring Us any Quote & Take Flat 7% Off. 100% Guaranteed Quotes for all Modular Interiors, End To End Interiors & Architectural Solutions.

New-Home-Interiors

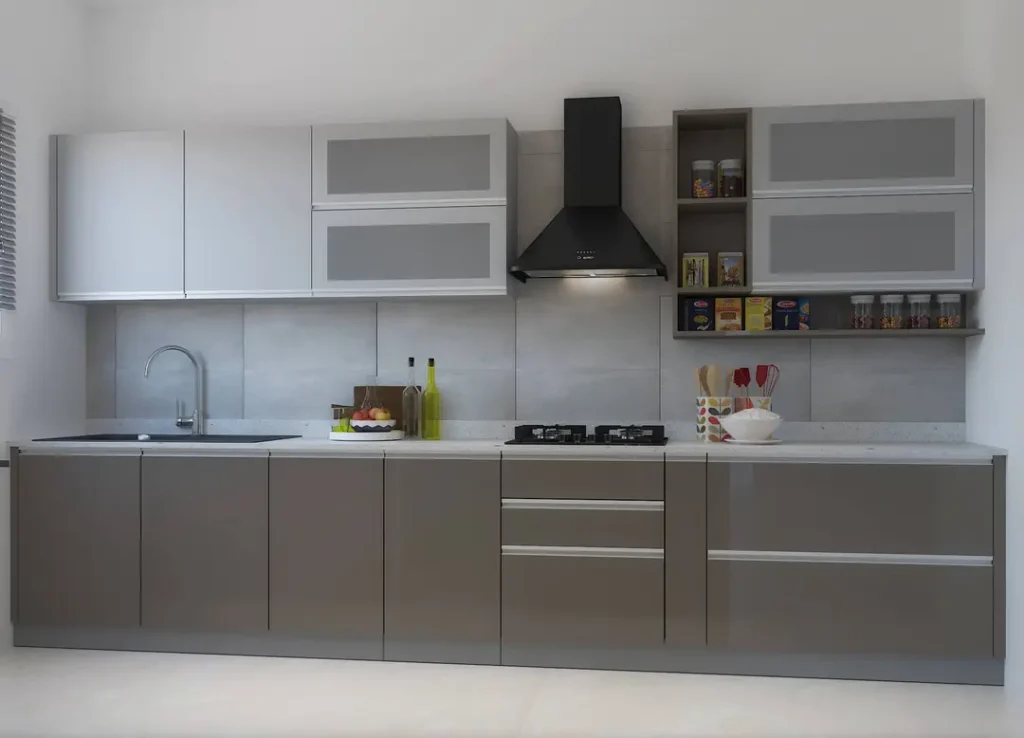
modular kitchen designs straight kitchens in delhi gurgaon noida india2012
Expert-Advice, Lifestyle, New-Home-Interiors

Crafting Timeless Elegance: Exploring Wooden Wall Designs

In the realm of interior design, wooden wall designs stand as timeless expressions of warmth, sophistication, and versatility. Wood, with its natural beauty and inherent charm, transforms walls into canvases of elegance. At Design Indian Home, we delve into the captivating world of wooden wall designs, exploring innovative ways to infuse your living spaces with the richness of wood. The Allure of Wooden Walls Warmth and Texture Wooden walls bring a sense of warmth and texture to interiors, creating an inviting and cozy ambiance. The natural grains and patterns of wood add depth and character, making it an ideal choice for infusing spaces with a touch of rustic charm or modern refinement. Design Versatility One of the defining features of wooden wall designs is their incredible versatility. From accent walls and decorative panels to intricate patterns and artistic installations, wood can be molded and crafted to suit a myriad of design styles, making it a favorite among designers and homeowners alike. Wooden Wall Designs: A Symphony of Styles Geometric Wooden Paneling Embrace modern sophistication with geometric wooden paneling. Whether it’s hexagonal patterns, chevron designs, or intricate geometric shapes, wooden panels create visual interest and a contemporary flair, turning your walls into focal points of style. Rustic Wooden Planks Capture the essence of rustic charm with wooden plank walls. Whether left in their natural state, stained, or distressed, rustic wooden planks add a touch of authenticity, bringing the warmth of nature into your interiors. Incorporating Wooden Walls into Your Design Accent Walls with Wooden Panels Create a stunning focal point by introducing wooden panels on an accent wall. Whether in the living room, bedroom, or dining area, the strategic placement of wooden panels adds depth and visual appeal, turning a plain wall into a work of art. Wooden Wainscoting for Classic Elegance Infuse classic elegance with wooden wainscoting. This traditional design technique involves installing wooden panels on the lower half of the walls, adding a touch of sophistication and protecting the walls from daily wear and tear. Artistic Wooden Murals Transform your walls into canvases with artistic wooden murals. Craft intricate designs, scenes from nature, or abstract patterns using wooden elements to create a custom mural that reflects your personal style and adds a unique artistic dimension to your space. Wood Species and Finishes Oak for Classic Beauty Choose oak for its classic beauty and versatility. Oak wood, with its prominent grains and durability, adds a timeless appeal to wooden wall designs. It can be stained in various shades to complement your interior color scheme. Walnut for Richness and Depth Opt for walnut for its richness and depth. Walnut wood, with its dark hues and fine grains, brings a sense of luxury to wooden walls. It pairs exceptionally well with contemporary and traditional design styles. Maintenance and Care Regular Cleaning and Dusting Maintain the luster of wooden walls with regular cleaning and dusting. Use a soft, damp cloth to remove dust, and avoid harsh cleaning agents that may damage the wood finish. This simple care routine keeps your wooden walls looking vibrant. Periodic Wood Treatment Consider periodic wood treatment to preserve the beauty of the wood. Depending on the finish, applying wood wax, oil, or polish can enhance the natural sheen of the wood and protect it from environmental factors. Seeking Professional Guidance Consultation with Design Indian Home For personalized guidance on incorporating wooden wall designs into your home, consider consulting with the experts at Design Indian Home. Our design professionals can provide insights tailored to your space, ensuring that wooden walls become a seamless and integral part of your overall design narrative. Concluding the Symphony of Wood In conclusion, wooden wall designs transcend trends to become enduring expressions of elegance and style. Whether you opt for modern geometric paneling, rustic plank walls, or artistic wooden murals, wood has the power to transform your interiors into spaces of timeless beauty. Trust Design Indian Home to guide you in orchestrating a symphony of wood within your home, where each wooden element becomes a note in the melody of sophistication and craftsmanship. With this comprehensive guide spanning over 700 words, you are now equipped with the insights to infuse your interiors with the timeless elegance of wooden wall designs, creating a home that resonates with the warmth and character of natural wood.

New-Home-Interiors

Unlock the Elegance: Your Ultimate Handbook to Jaw-Dropping Walk-In Closet Designs

Unlock the Elegance: Your Ultimate Handbook to Jaw-Dropping Walk-In Closet Designs A walk-in closet is no longer just a luxury—it has become a symbol of organized living, personal style, and everyday comfort. In modern homes, especially in fast-growing urban spaces like Delhi, homeowners are increasingly investing in smart storage solutions that blend beauty with practicality. A well-designed closet doesn’t just store your belongings—it simplifies your routine and elevates your lifestyle. This guide serves as Your Ultimate Handbook to Jaw-Dropping Walk-In Closet Designs, helping you understand how to create a space that feels both luxurious and functional. The Rise of Modern Walk-In ClosetsWalk-in closets have evolved significantly from being simple storage rooms to highly customized dressing spaces. Today, they are designed to reflect personal style while maximizing efficiency. From compact apartments to spacious villas, homeowners are prioritizing organized, accessible, and visually appealing storage solutions. In urban homes, space optimization is essential. That’s why Your Ultimate Handbook to Jaw-Dropping Walk-In Closet Designs focuses on layouts that make even small areas feel premium and highly functional. Smart Space Planning: The Foundation of Great DesignThe success of any walk-in closet begins with proper planning. Understanding available space and how it will be used is crucial. Designers typically divide the closet into zones—hanging space, shelves, drawers, and accessory storage—to ensure everything has its place. A well-planned layout prevents clutter and improves accessibility. Whether it’s a compact corner closet or a full room conversion, efficient zoning is the backbone of Your Ultimate Handbook to Jaw-Dropping Walk-In Closet Designs. Choosing the Right LayoutThere are several popular walk-in closet layouts, each suited to different room sizes and needs: Each layout offers unique advantages, and selecting the right one ensures that Your Ultimate Handbook to Jaw-Dropping Walk-In Closet Designs works seamlessly in your home. Material Selection: Style Meets DurabilityMaterials play a major role in both the look and longevity of your closet. Popular choices include engineered wood, glass panels, laminates, and metal accents. Each material contributes differently to the overall aesthetic. Glass doors add elegance and openness, while wooden finishes bring warmth and richness. Combining materials thoughtfully enhances visual appeal and ensures durability—an essential aspect of Your Ultimate Handbook to Jaw-Dropping Walk-In Closet Designs. Lighting: The Secret to Luxury AppealLighting can completely transform a walk-in closet. Without proper lighting, even the best-designed space can feel dull. Layered lighting is key—ambient lighting for overall brightness, task lighting for visibility, and accent lighting for highlighting features. LED strip lights inside shelves, spotlighting for display areas, and warm overhead lighting create a premium feel. Good lighting is a defining feature of Your Ultimate Handbook to Jaw-Dropping Walk-In Closet Designs, making the space both functional and visually stunning. Smart Storage SolutionsModern closets are all about intelligent storage. Adjustable shelves, pull-out racks, shoe organizers, and hidden compartments help maximize space. Accessories like tie racks, jewelry drawers, and handbag displays add convenience and elegance. These smart solutions ensure that every item has a designated place, reducing clutter and improving usability. This level of organization is central to Your Ultimate Handbook to Jaw-Dropping Walk-In Closet Designs. Color Psychology in Closet DesignColors influence how a space feels. Neutral tones like white, beige, and soft grey create a clean and spacious look. Darker shades like walnut or charcoal add sophistication and depth. For a luxurious feel, many designers combine neutral backgrounds with metallic accents such as gold or brass. This balance enhances the visual impact and supports the theme of Your Ultimate Handbook to Jaw-Dropping Walk-In Closet Designs. Incorporating Mirrors for Depth and StyleMirrors are a must-have in walk-in closet design. They create an illusion of space, reflect light, and add a touch of glamour. Full-length mirrors are especially useful for outfit checks, while mirrored cabinet doors enhance brightness. Strategic placement of mirrors is a key design trick used in Your Ultimate Handbook to Jaw-Dropping Walk-In Closet Designs to make even compact spaces feel larger. Personalization: Making It Truly YoursA walk-in closet should reflect your lifestyle. Whether you own an extensive shoe collection or prefer minimal wardrobes, customization ensures the space works for you. Adjustable shelving, dedicated sections, and personalized storage options make a huge difference. Companies like Design Indian Homes specialize in tailoring closet spaces based on individual needs, aligning perfectly with Your Ultimate Handbook to Jaw-Dropping Walk-In Closet Designs. Luxury Additions That Elevate the ExperienceFor those seeking a premium feel, additional features can enhance the closet experience. These include: These details elevate the space from functional to luxurious, reinforcing the essence of Your Ultimate Handbook to Jaw-Dropping Walk-In Closet Designs. Common Mistakes to AvoidMany homeowners make the mistake of overcrowding their closets or ignoring lighting and ventilation. Poor planning can lead to wasted space and inconvenience. It’s important to maintain balance between storage capacity and accessibility. Avoiding these mistakes ensures that Your Ultimate Handbook to Jaw-Dropping Walk-In Closet Designs delivers both beauty and practicality. Final ThoughtsA walk-in closet is more than just storage—it’s a personal space that reflects your style, habits, and lifestyle. With thoughtful planning, smart storage, and elegant design choices, you can create a space that feels both luxurious and functional. Your Ultimate Handbook to Jaw-Dropping Walk-In Closet Designs is about transforming everyday organization into a refined experience. Whether you prefer minimal elegance or high-end luxury, the right design can turn your closet into one of the most impressive spaces in your home. With careful attention to detail and a focus on personalization, your walk-in closet can become a perfect blend of style, order, and comfort—enhancing the way you start and end every day. For More Details, Connect with Our team today &Book a Site Visit.100% Guaranteed Quotes across Mg Road – Modularkitchenindelhi.com Want to Design A Modular Kitchen? Visit: Design Indian Kitchen Want to Design A Modular Wardrobe? Visit:- Design Indian Wardrobe. Connect With Us For Complete Modular Kitchen Manufacturing Visit:- Modular Kitchen Manufacturers

New-Home-Interiors

Transform Your Reading Spaces with These 10 Inspiring Home Library Designs

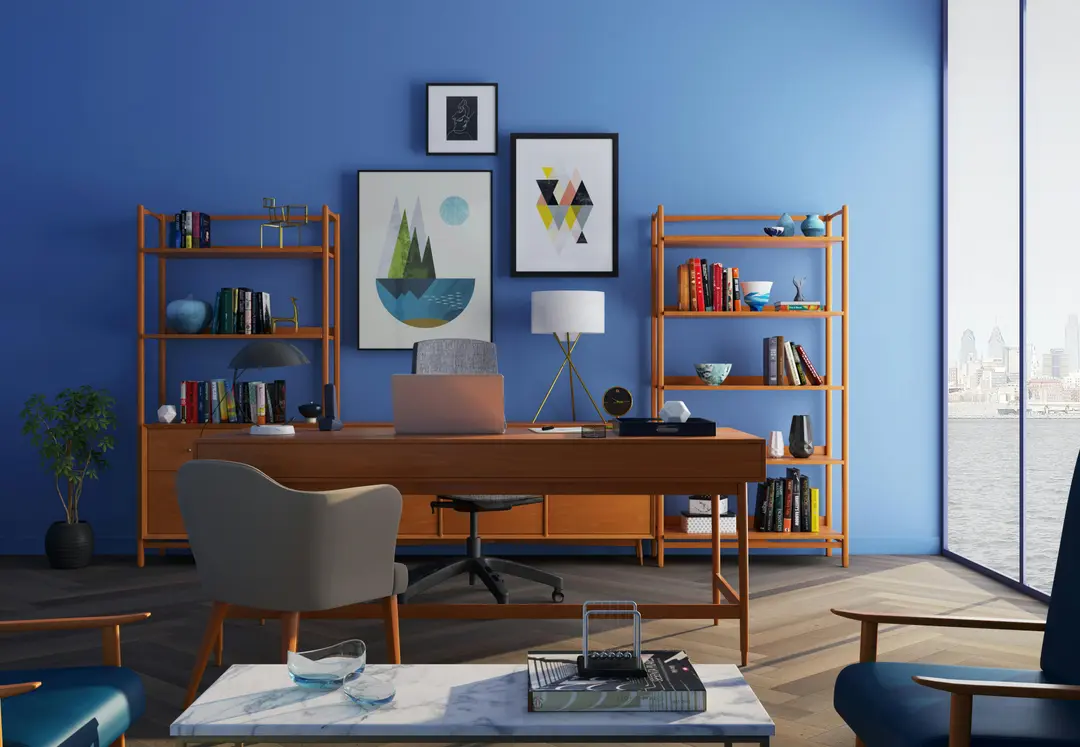
Transform Your Reading Spaces with These 10 Inspiring Home Library Designs Creating a dedicated reading space at home is more than just arranging a few books on a shelf—it’s about designing an environment that invites focus, comfort, and inspiration. In today’s fast-paced lifestyle, having a thoughtfully designed home library can become a personal retreat where you disconnect from distractions and reconnect with ideas, stories, and creativity. Whether you live in a spacious house or a compact apartment, there are countless ways to transform your reading corner into a beautiful and functional library. Here are ten inspiring home library design ideas that can completely elevate your reading experience while blending seamlessly with your interior style. The first and most classic design is the wall-to-wall library, where an entire wall is dedicated to bookshelves from floor to ceiling. This design not only maximizes storage but also creates a strong visual statement, turning your book collection into a focal point. It works especially well in living rooms or study areas where vertical space can be utilized effectively. Adding a rolling ladder or warm lighting can enhance both accessibility and aesthetics, giving the space a timeless and sophisticated feel. Another popular concept is the cozy reading nook, which is perfect for smaller homes. This design involves carving out a small corner near a window or under a staircase and transforming it into a comfortable reading spot. A cushioned bench, soft throws, and a compact bookshelf can make this space incredibly inviting. Natural light plays a key role here, so placing the nook near a window not only improves visibility but also creates a calming atmosphere that encourages long reading sessions. For those who prefer a modern and minimalist approach, the floating shelf library is an excellent option. Instead of bulky cabinets, sleek floating shelves are mounted on walls to display books in an organized yet visually light manner. This design works well in contemporary interiors where clean lines and simplicity are prioritized. It also allows flexibility in arranging books and decorative items, making the space feel less cluttered while still being functional. If you enjoy a mix of work and reading, a home office library combination can be the ideal solution. This design integrates bookshelves with a study desk, creating a multi-functional workspace. It is particularly useful for professionals and students who need easy access to books and reference materials. Incorporating ergonomic furniture and proper lighting ensures that the space remains comfortable for both reading and working. For a more luxurious feel, consider a walk-in home library, which transforms an entire room into a dedicated reading sanctuary. This design often includes custom-built shelves, comfortable seating, and ambient lighting to create a calm and immersive environment. Rich materials like wood paneling, leather chairs, and warm tones can add a sense of elegance and depth, making the space feel like a private retreat. A creative and unconventional idea is the under-stair library, which utilizes the often-overlooked space beneath staircases. Custom shelves can be designed to fit the unique shape of this area, turning it into a compact yet stylish storage solution. Adding a small seating arrangement or a reading light can further enhance its functionality, making it a smart choice for homes with limited space. For families, especially those with children, a kids’ reading library can encourage a love for books from an early age. Bright colors, low-height shelves, and playful seating arrangements make the space accessible and engaging for young readers. Incorporating interactive elements like chalkboards or themed decor can make reading more enjoyable and stimulate creativity. Another inspiring design is the open-plan library, where bookshelves are integrated into living areas without creating a separate room. This approach works well in modern homes where spaces flow into each other. Books can be displayed alongside decorative items, blending functionality with style. It also ensures that reading becomes a natural part of everyday life rather than a separate activity. For those who appreciate nature, a window-side library can be incredibly soothing. Placing bookshelves near large windows allows natural light to flood the space, creating a bright and airy environment. Adding indoor plants can further enhance the ambiance, making the reading area feel fresh and relaxing. This design is perfect for people who enjoy reading during the day in a peaceful setting. Lastly, the multi-purpose library space is a versatile option that combines reading with entertainment or relaxation. This could include a library that doubles as a media room, lounge, or even a guest area. Flexible furniture, modular shelves, and smart storage solutions allow the space to adapt to different needs without compromising on comfort or style. While these design ideas provide inspiration, there are a few key elements that every home library should include to ensure it is both functional and enjoyable. Lighting is one of the most important factors—combining natural light with task lighting such as floor lamps or reading lights can prevent eye strain and create a warm atmosphere. Comfortable seating is equally essential, whether it’s a plush armchair, a sofa, or a window seat, as it encourages longer reading sessions. Organization also plays a crucial role; arranging books by genre, color, or size can make the space more visually appealing and easier to navigate. Material selection and color schemes can significantly influence the overall mood of your library. Neutral tones create a calm and timeless environment, while bold colors can add personality and vibrancy. Wooden finishes often bring warmth and a classic feel, whereas metal and glass elements can give a more modern touch. Personalization is another important aspect—adding artwork, photographs, or decorative objects can make the space uniquely yours and enhance its character. Technology can also be integrated into modern home libraries to enhance convenience. Features like built-in charging ports, smart lighting, and even digital cataloging systems can make managing your collection easier. However, it’s important to maintain a balance so that the space retains its primary purpose as a शांत and distraction-free reading environment. In conclusion, transforming your reading space into

New-Home-Interiors

Mindful Home Interior Decor Ideas: Make Your Home Your Wellness Sanctuary

Mindful Home Interior Decor Ideas: Make Your Home Your Wellness Sanctuary Modern life is fast, noisy, and constantly demanding attention. Because of that, homes are no longer just places to sleep or eat—they’ve become essential spaces for rest, recovery, and emotional balance. This shift has given rise to a powerful design approach focused on calmness, intention, and emotional well-being. If you are exploring Mindful Home Interior Decor Ideas: Make Your Home Your Wellness Sanctuary, the goal is not just visual beauty—it’s about creating a living environment that actively supports your mental clarity, relaxation, and overall wellness. Every color, texture, and object in your home should contribute to peace rather than overwhelm the senses. What Is Mindful Interior Design? Mindful interior design is the practice of creating spaces with intention. Instead of filling rooms with unnecessary décor, it focuses on simplicity, functionality, and emotional comfort. At its core, Mindful Home Interior Decor Ideas: Make Your Home Your Wellness Sanctuary revolves around three principles: This approach helps transform your home into a sanctuary where stress naturally reduces and positive energy flows more freely. 1. Embrace Minimalism for Mental Clarity Minimalism is one of the strongest foundations of mindful interiors. A clutter-free space immediately feels lighter and more peaceful. Start by removing items that no longer serve a purpose or bring joy. Keep only what is necessary or meaningful. Clean surfaces and open spaces help reduce mental distraction and improve focus. When applying Mindful Home Interior Decor Ideas: Make Your Home Your Wellness Sanctuary, minimalism doesn’t mean emptiness—it means clarity and purpose in every object you keep. 2. Use Soft and Natural Color Palettes Color has a direct impact on mood. Soft, muted tones help calm the mind, while overly bright or harsh colors can feel overwhelming. Ideal mindful color palettes include: These colors create a grounding effect and make your home feel more connected to nature. As part of Mindful Home Interior Decor Ideas: Make Your Home Your Wellness Sanctuary, color selection plays a key role in emotional balance. 3. Bring Nature Indoors Nature is one of the most powerful elements in mindful design. Incorporating natural elements helps reduce stress and improve air quality while creating a soothing atmosphere. You can introduce nature through: These elements create harmony between indoor and outdoor environments. In Mindful Home Interior Decor Ideas: Make Your Home Your Wellness Sanctuary, nature acts as a healing anchor. 4. Create Dedicated Relaxation Zones A mindful home should include spaces specifically designed for relaxation. These don’t need to be large—they just need to be intentional. Examples include: These areas allow you to disconnect from daily stress and reconnect with yourself. As part of Mindful Home Interior Decor Ideas: Make Your Home Your Wellness Sanctuary, relaxation zones become emotional recharge points. 5. Prioritize Natural Light and Airflow Light and air are essential for a healthy and mindful home. Natural light improves mood, while fresh airflow keeps energy flowing. To maximize light: Good ventilation ensures your space feels fresh and alive. In Mindful Home Interior Decor Ideas: Make Your Home Your Wellness Sanctuary, light is considered a form of emotional nourishment. 6. Choose Comfort-Driven Furniture Furniture in a mindful home should prioritize comfort over excess decoration. Soft edges, ergonomic designs, and natural materials help create a calming environment. Opt for: Comfort-focused design ensures that your home supports both physical relaxation and emotional ease. This is a key aspect of Mindful Home Interior Decor Ideas: Make Your Home Your Wellness Sanctuary. 7. Reduce Digital and Visual Clutter Technology is necessary, but too much of it can disrupt peace at home. Mindful interiors encourage reducing screen exposure and organizing digital devices thoughtfully. Tips include: Reducing visual clutter helps the mind rest. In Mindful Home Interior Decor Ideas: Make Your Home Your Wellness Sanctuary, simplicity is essential for mental calm. 8. Add Sensory Wellness Elements A truly mindful home engages all senses—not just sight. You can enhance sensory experience through: These elements create a multi-layered sense of comfort. As part of Mindful Home Interior Decor Ideas: Make Your Home Your Wellness Sanctuary, sensory design plays a powerful role in emotional well-being. 9. Personalize with Meaningful Objects A mindful home should reflect your personality and memories, but without clutter. Instead of filling shelves with random décor, choose items that have emotional significance. Examples include: Each item should tell a story. In Mindful Home Interior Decor Ideas: Make Your Home Your Wellness Sanctuary, intentional personalization matters more than quantity. 10. Maintain Regular Decluttering Habits Mindful living is not a one-time effort—it’s a continuous practice. Regular decluttering ensures your home remains a peaceful sanctuary. Simple habits include: Consistency keeps your environment aligned with your wellness goals. This discipline strengthens Mindful Home Interior Decor Ideas: Make Your Home Your Wellness Sanctuary as a lifestyle rather than just a design concept. Final Thoughts A mindful home is not about perfection—it is about intention, balance, and emotional comfort. Every design choice, from lighting to furniture placement, influences how you feel within your space. By embracing Mindful Home Interior Decor Ideas: Make Your Home Your Wellness Sanctuary, you can transform your home into more than just a living space. It becomes a personal retreat that supports relaxation, clarity, and emotional well-being. In a world that constantly demands more, your home can be the place that gently gives back peace. For More Details, Connect with Our team today & Book a Site Visit. 100% Guaranteed Quotes across Dlf The Crest. Check out our Official Website for Modular kitchen & Wardrobe – Modularkitchengurgaon.com Want to Design A Modular Kitchen? Visit: Design Indian Kitchen Want to Design A Modular Wardrobe? Visit:- Design Indian Wardrobe Connect With Us For Complete Modular Kitchen Manufacturing Visit:- Modular Kitchen Manufacturers

New-Home-Interiors

How We Transformed a 6,000 Sq. Ft. Villa at Adarsh Palm Retreat in Bengaluru with a Striking Modern Minimalist Renovation.

How We Transformed a 6,000 Sq. Ft. Villa at Adarsh Palm Retreat in Bengaluru with a Striking Modern Minimalist Renovation Large villas often come with architectural potential, but without the right design direction, they can feel overwhelming, disconnected, or visually heavy. That was exactly the case with this 6,000 sq. ft. home located in the prestigious Adarsh Palm Retreat in Bengaluru with a Striking Modern Minimalist Renovation approach at the core of its transformation. The goal of this project was not just to redesign interiors—it was to completely reimagine spatial flow, material harmony, and lifestyle functionality while embracing a calm, modern minimalist language. This is how we approached the transformation and turned a dated, fragmented villa into a refined contemporary residence. Redefining the Vision for the Villa The original layout lacked coherence, with oversized spaces that didn’t communicate with each other effectively. The design direction was clear from the beginning: create a home that feels open, breathable, and emotionally balanced. The entire concept of Adarsh Palm Retreat in Bengaluru with a Striking Modern Minimalist Renovation focused on stripping away unnecessary complexity while enhancing architectural clarity. Key objectives included: Spatial Planning That Prioritizes Flow One of the most impactful changes was the reorganization of spatial flow. Walls that disrupted movement were removed or reconfigured to create a more open and connected environment. Living, dining, and informal lounge areas were restructured to feel cohesive while still maintaining subtle zoning through design elements like ceiling drops and flooring transitions. This restructuring became the backbone of Adarsh Palm Retreat in Bengaluru with a Striking Modern Minimalist Renovation, ensuring every square foot served a purpose. A Calm and Consistent Material Language To achieve a minimalist yet luxurious feel, we introduced a restrained material palette. Instead of visual noise, the focus was on harmony and texture. Materials included: This approach allowed the interiors of Adarsh Palm Retreat in Bengaluru with a Striking Modern Minimalist Renovation to feel warm, cohesive, and timeless. Living Room: Minimalism with Character The living room was designed as a central visual anchor of the home. Instead of ornate décor, architectural detailing and proportion took center stage. Design highlights: The result is a space that feels open yet grounded, aligning perfectly with Adarsh Palm Retreat in Bengaluru with a Striking Modern Minimalist Renovation. Light as a Core Design Element Natural light played a crucial role in redefining the interiors. Large openings were enhanced, and visual barriers were minimized to allow daylight to flow freely throughout the home. We also incorporated: This emphasis on light helped transform the overall mood of Adarsh Palm Retreat in Bengaluru with a Striking Modern Minimalist Renovation into something airy and uplifting. Bedrooms Designed for Quiet Comfort Each bedroom was treated as a private retreat, focusing on calmness, simplicity, and comfort. Design features included: These spaces were intentionally designed to reduce visual stress, reinforcing the philosophy behind Adarsh Palm Retreat in Bengaluru with a Striking Modern Minimalist Renovation. Kitchen and Dining: Functional Minimalism The kitchen and dining areas were redesigned to support modern living while maintaining visual cleanliness. Key upgrades included: This seamless integration became a defining feature of Adarsh Palm Retreat in Bengaluru with a Striking Modern Minimalist Renovation. Bathrooms with Spa-Like Simplicity Bathrooms were transformed into calming, spa-inspired spaces with a strong emphasis on material continuity and simplicity. Features included: These spaces now contribute to the holistic wellness experience of Adarsh Palm Retreat in Bengaluru with a Striking Modern Minimalist Renovation. Smart Storage Integration To maintain a clean and uncluttered aesthetic, storage solutions were seamlessly integrated into the architecture. We implemented: This ensured that functionality never disrupted the visual calm of Adarsh Palm Retreat in Bengaluru with a Striking Modern Minimalist Renovation. Outdoor Spaces Reimagined The outdoor areas were redesigned as natural extensions of the interior living spaces. Enhancements included: This connection between indoors and outdoors strengthened the overall experience of Adarsh Palm Retreat in Bengaluru with a Striking Modern Minimalist Renovation. Designing for Emotional Experience and Everyday Living Beyond aesthetics and structure, one of the most important goals of the transformation was to improve how the home feels on an emotional level. A house of this scale must do more than impress visually—it must support everyday living in a way that feels effortless, calming, and intuitive. During the redesign of Adarsh Palm Retreat in Bengaluru with a Striking Modern Minimalist Renovation, we paid close attention to how residents move through space during different parts of the day. Morning routines, work-from-home hours, family gatherings, and quiet evening moments all influenced the design decisions. For example, morning light was prioritized in breakfast and living zones to create an uplifting start to the day. Meanwhile, bedrooms and lounge spaces were treated with softer lighting schemes to encourage rest and relaxation. This intentional layering of mood across the home ensured that each zone serves a specific emotional purpose. Material Harmony That Creates Visual Calm One of the strongest elements of this renovation was the consistent use of a unified material palette. Instead of experimenting with multiple competing finishes, the design focused on harmony and repetition. Wood tones were carefully selected to add warmth without overpowering the minimalist foundation. Stone surfaces were used sparingly but strategically to ground larger spaces. Even metallic accents were kept subtle, used only in fixtures and small detailing elements. This restraint allowed Adarsh Palm Retreat in Bengaluru with a Striking Modern Minimalist Renovation to feel cohesive from room to room. There is a natural flow that makes the entire villa feel like one continuous experience rather than separate disconnected areas. Furniture as Functional Art Another key design decision was to treat furniture not just as utility, but as sculptural elements within the space. Every piece was selected or custom-designed to align with the minimalist vision. Instead of bulky or overly decorative furniture, the focus was on clean lines, soft curves, and low visual weight. Sofas were kept grounded and modular. Tables featured simple geometric forms. Storage units blended into walls rather than standing out as